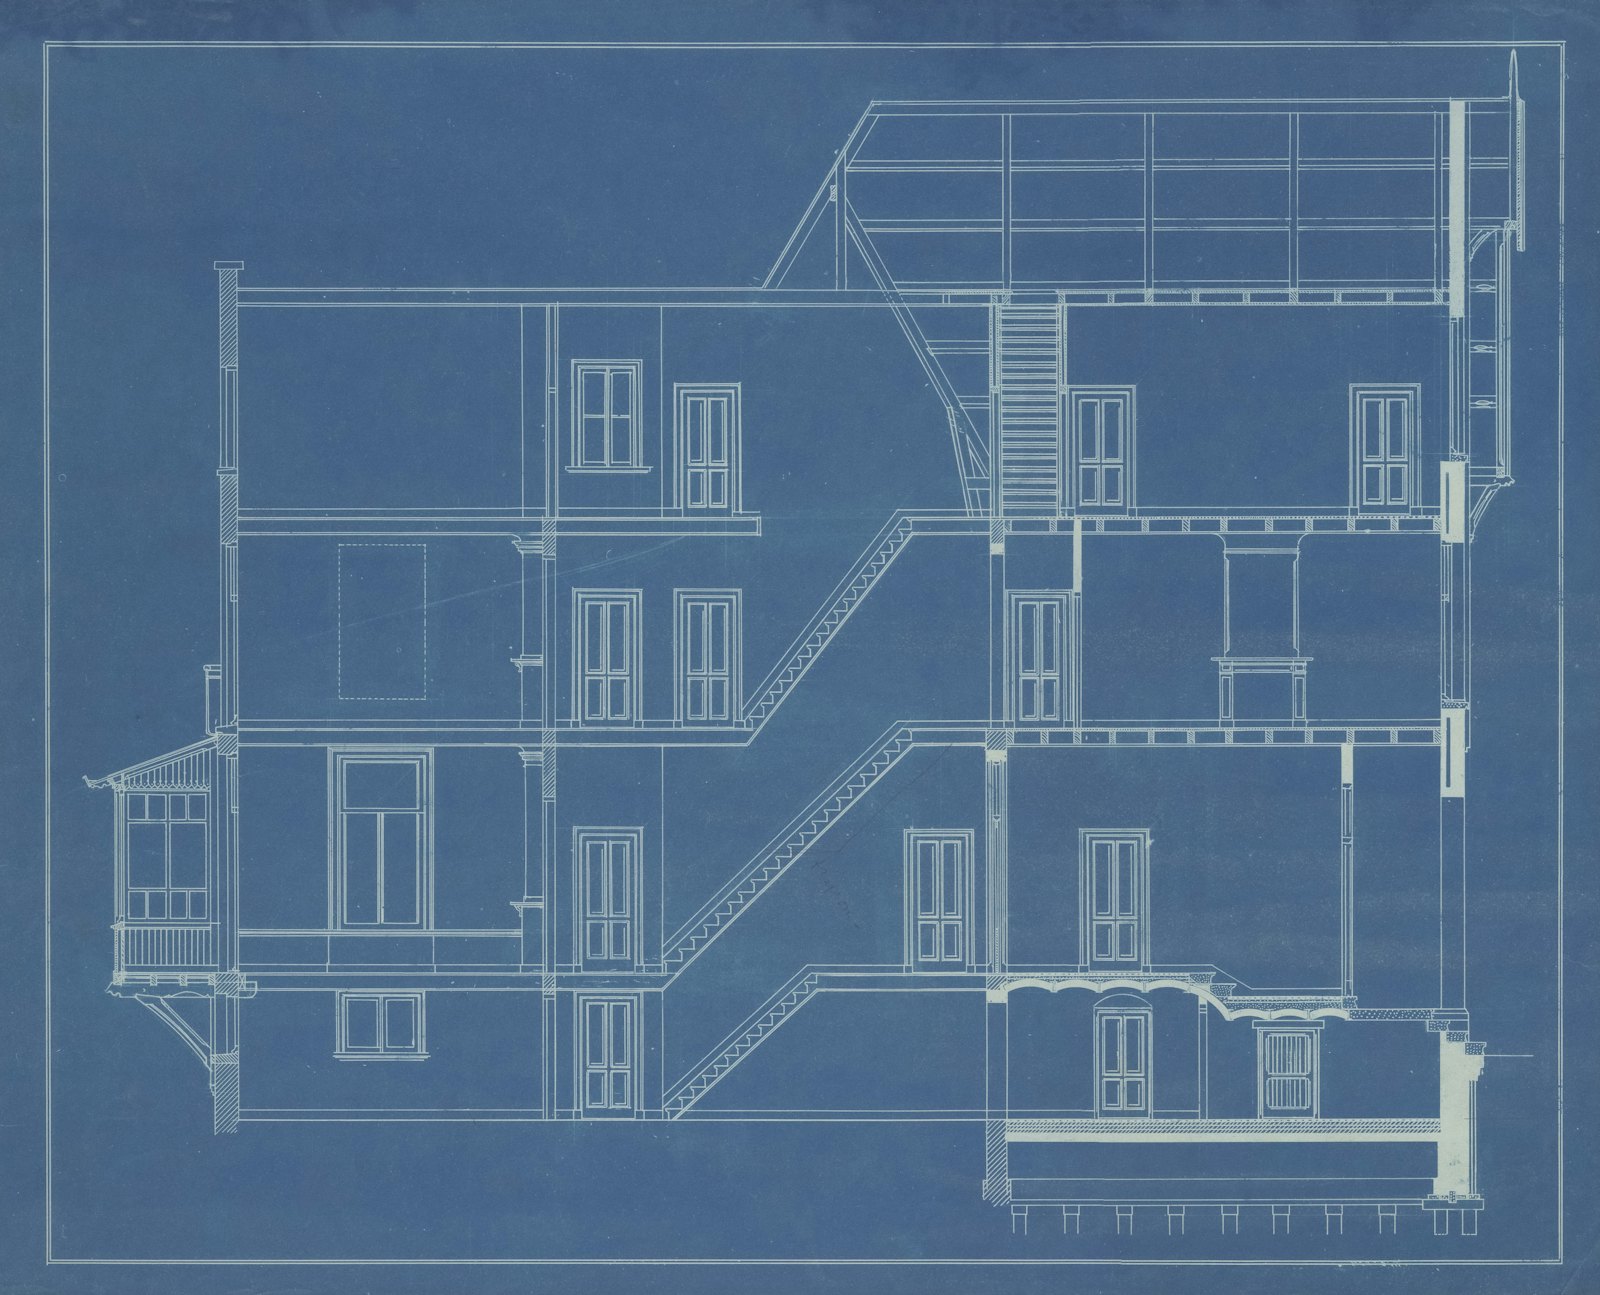
Upload a plan set, set the scale and let Takeoff Studio measure every room, count every symbol and price the job — then hand over a client-ready cost report. Your drawings are processed in your browser and never uploaded.
Measure faster with AI, keep quantities tied to the drawings, and turn them into a priced estimate in the same place.
One click measures every enclosed room on the sheet and names it from the room tag. Title blocks are ignored; Barriers close open doorways.
Draw a box around one door, fixture or outlet: every match on the sheet is counted, including rotated and mirrored ones. Text search counts tags like "D1".
Points lock onto the PDF's own linework — endpoints, intersections, midpoints and lines — so areas and lengths follow the walls exactly. Hold Alt to place freely.
Upload whole PDF plan sets. Sheets are named and numbered from their title blocks, tagged with zones, and kept with every quantity in the project.
Slab thickness, beam and column sections and footing sizes turn areas, lengths and counts into concrete volume, formwork and rebar weight.
Duct and pipe runs with vertical drops, duct sheet surface and insulation, hangers at a set spacing, and every system (HVAC, plumbing, electrical, fire) totalled separately.
Cost codes, rates and waste beside the quantities, broken down by group, code, system, zone or sheet. Overheads, profit, contingency and tax build up to the grand total.
Upload a new revision of a sheet: your measurements stay and the changes are highlighted. Issue cost plans and see how the estimate moves from one to the next.
A printable cost report for the client, an Excel-ready CSV of every item, and marked-up sheet images. Embodied carbon (kgCO₂e) can be totalled beside cost.
Each classification can carry its own dimensions, so one measurement gives the quantity you price by.
Begin with ready-made classifications for RCC slabs, beams, columns and footings, ductwork, chilled-water, cold-water and drainage pipes, cable trays, sprinklers and more — then add your own rates and save them for every project.
Enter your e-mail at takeoff.prygenix.com, type the 6-digit code we send and tell us what you measure. We set up a 7-day trial with every feature and e-mail you when it is ready.
Drop in the PDF plan set. Sheets are named from their title blocks; set each sheet's scale with a preset or by calibrating a known dimension.
Run AI Takeoff, box a symbol to count it, or draw areas, lengths and counts that snap to the drawing.
Add rates in the Workbook, apply markups, issue the cost plan and print the cost report or export to Excel.
Takeoff Studio runs in your web browser on Windows, Mac or a tablet. Ask for access and we set up a 7-day trial for you; there is nothing to install.
7-day trial, every feature
Yearly licence
Drawings stay with you
No. PDFs and images are read and measured inside your browser, and projects are saved in the browser on your device. Only sign-in and licence checks talk to our server, plus, only if your company admin turns on the usage report, daily usage totals for it (active time and how often each tool was used, never drawings, project names or quantities).
Vector PDFs exported from CAD or BIM give the best results: snapping uses their linework and text search reads their text. Scanned drawings and images work too — AI Takeoff and symbol search read the image itself; set the scale by calibrating a known dimension.
Yes. Give a classification its section, thickness or size and Takeoff Studio works out concrete volume, formwork, rebar or steel weight, duct surface, pipe runs with drops, and hangers at a set spacing. You choose which quantity it is priced by.
Yes. Export the project as a .takeoff file (it includes the drawings) and import it on the other computer. Your licence moves with your sign-in: use it in one browser at a time.
Sign in at takeoff.prygenix.com with your work e-mail and send the short access request. We set up a 7-day trial with every feature for that e-mail and let you know; sign in again and it starts by itself.
Contact us for a licence; it is issued to the e-mail you signed in with and activates the next time you sign in. Your projects stay in your browser in the meantime.
No. Takeoff Studio measures 2D drawings for estimating. For model-based work in Revit, see BIM Suite and MEP Openings.
Sign in with your e-mail and tell us what you measure — we set up your trial and e-mail you when it is ready.